How often should a high rise facade be inspected
Most Melbourne towers need a visual facade check every 12 months and a detailed inspection every 3 to 5 years. The first detailed look should happen soon after handover, within the first year, while the builder's defects liability period is still open. That timing matters because anything found early can be handed back to the builder to fix at their cost.
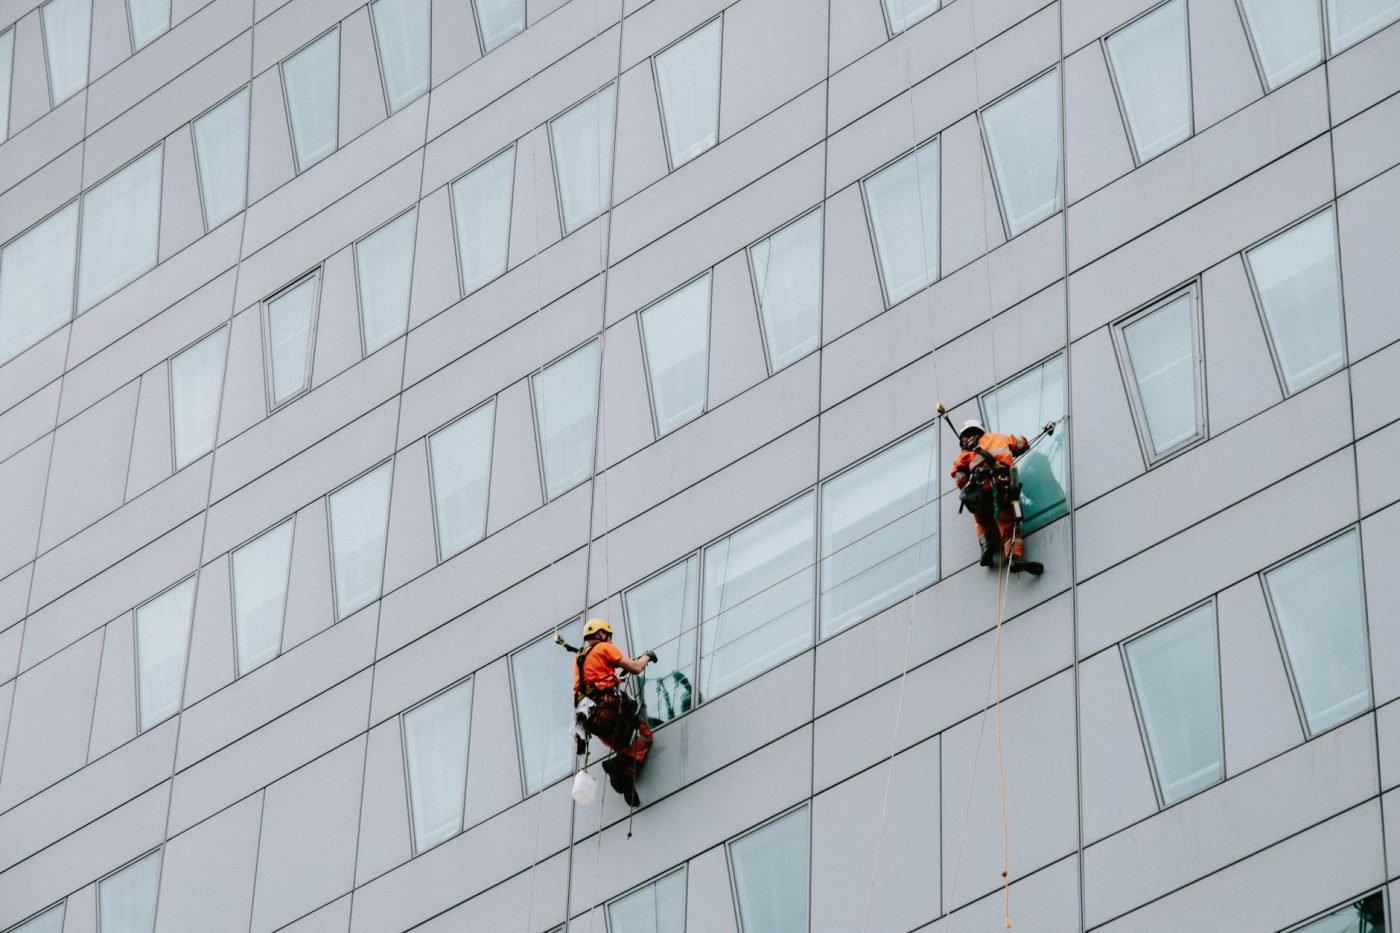
The 12-month check is a close visual pass from rope or a platform. It looks for cracked render, loose cladding panels, failed sealant joints and staining that points to water getting in. The 3 to 5 year inspection goes further. It may open up a sample of joints, tap-test panels and check fixings on a portion of the facade.
These intervals are a baseline, not a rule set in stone. A tower near Port Phillip Bay with salt spray on the north and west faces will usually need attention more often than a sheltered inner-city building. Older buildings with concrete cancer in the frame also drift towards the shorter end of the range.
What does a facade inspection actually cover
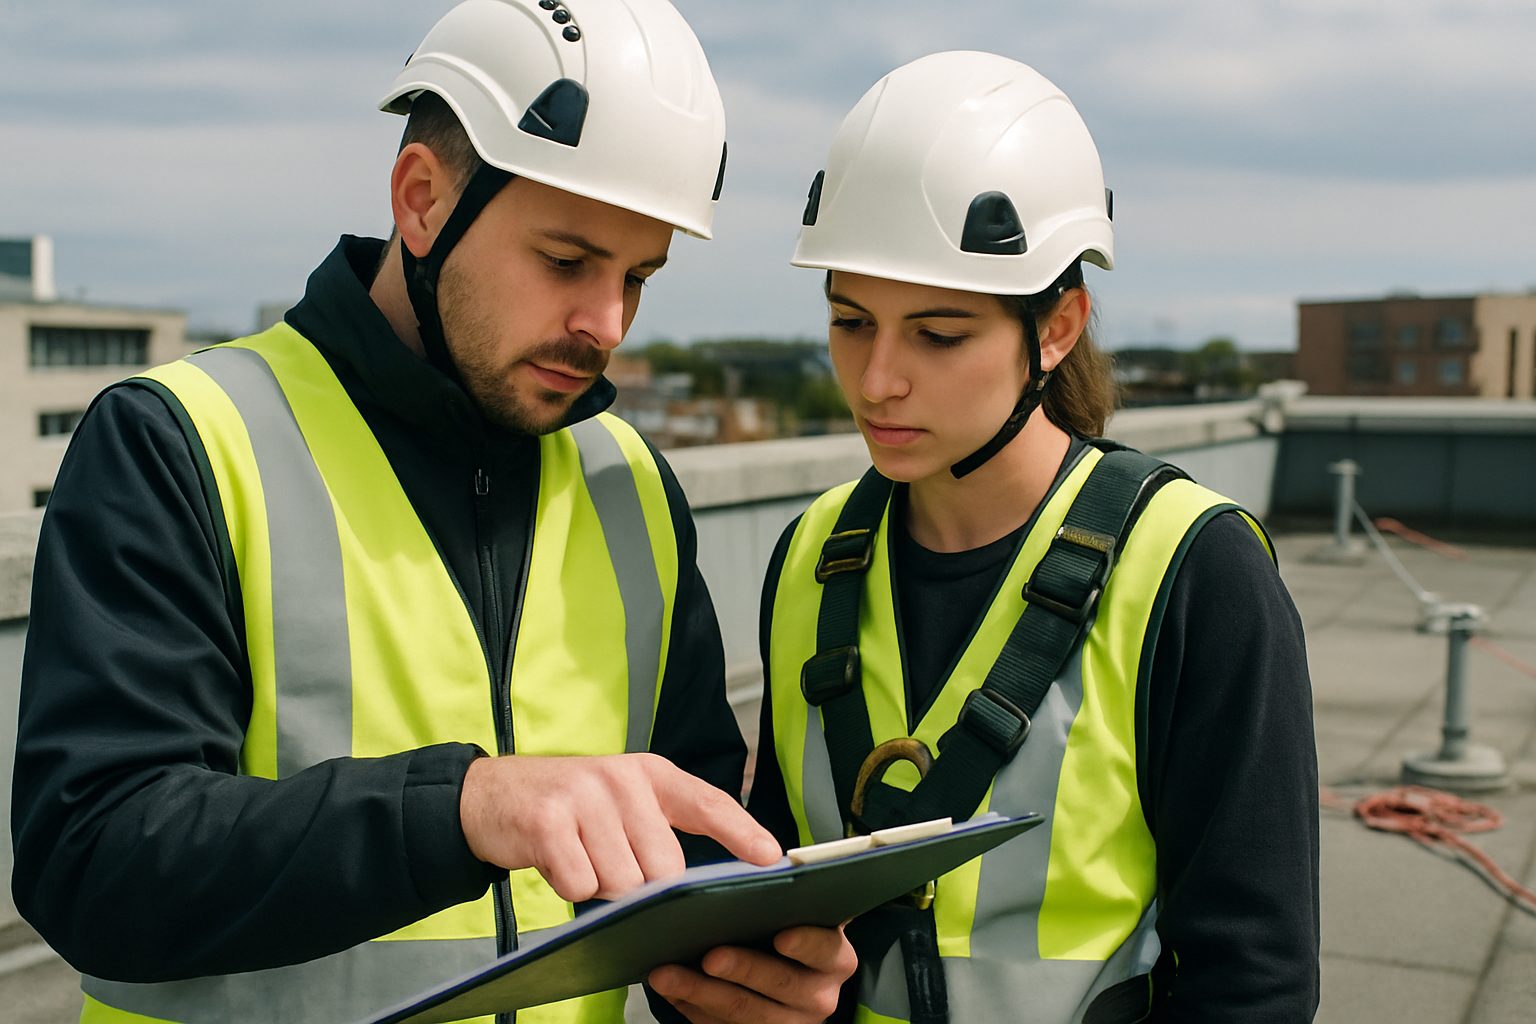
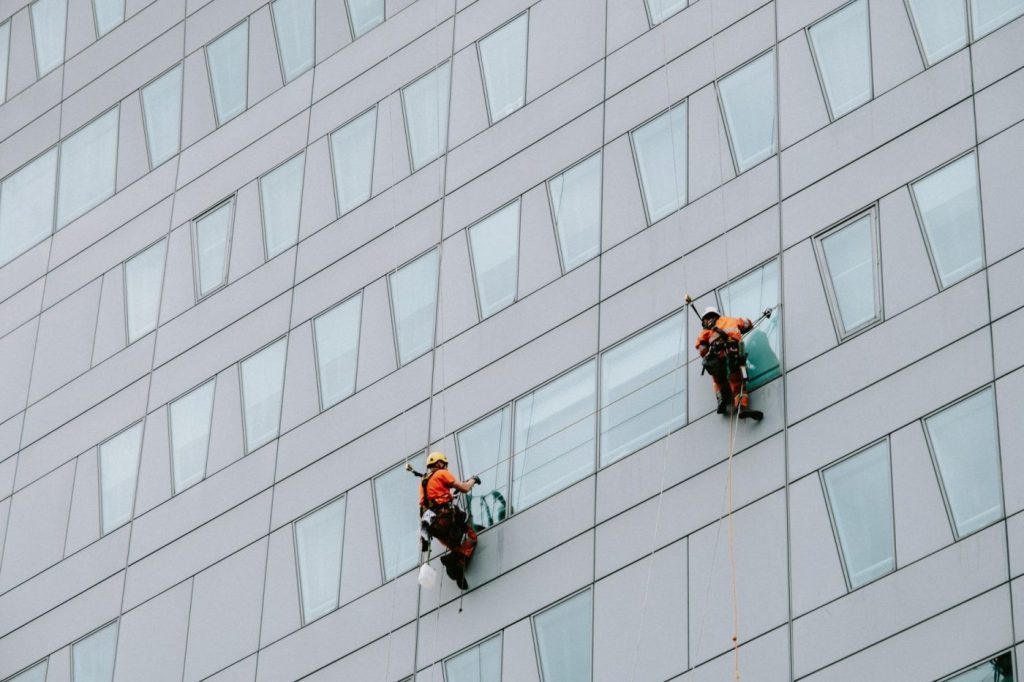
A rope access inspection follows a set path down the building, checking every element in reach. The team starts at roof level and works downwards, calling out observations to a second technician on the ground who logs them with photos.
The checklist is standard, but the findings are building-specific. A 1970s concrete tower will show different problems to a 2010s glass and aluminium facade. What gets looked at on the way down includes:
- Sealant joints between panels and around windows, where dried or cracked sealant lets water in
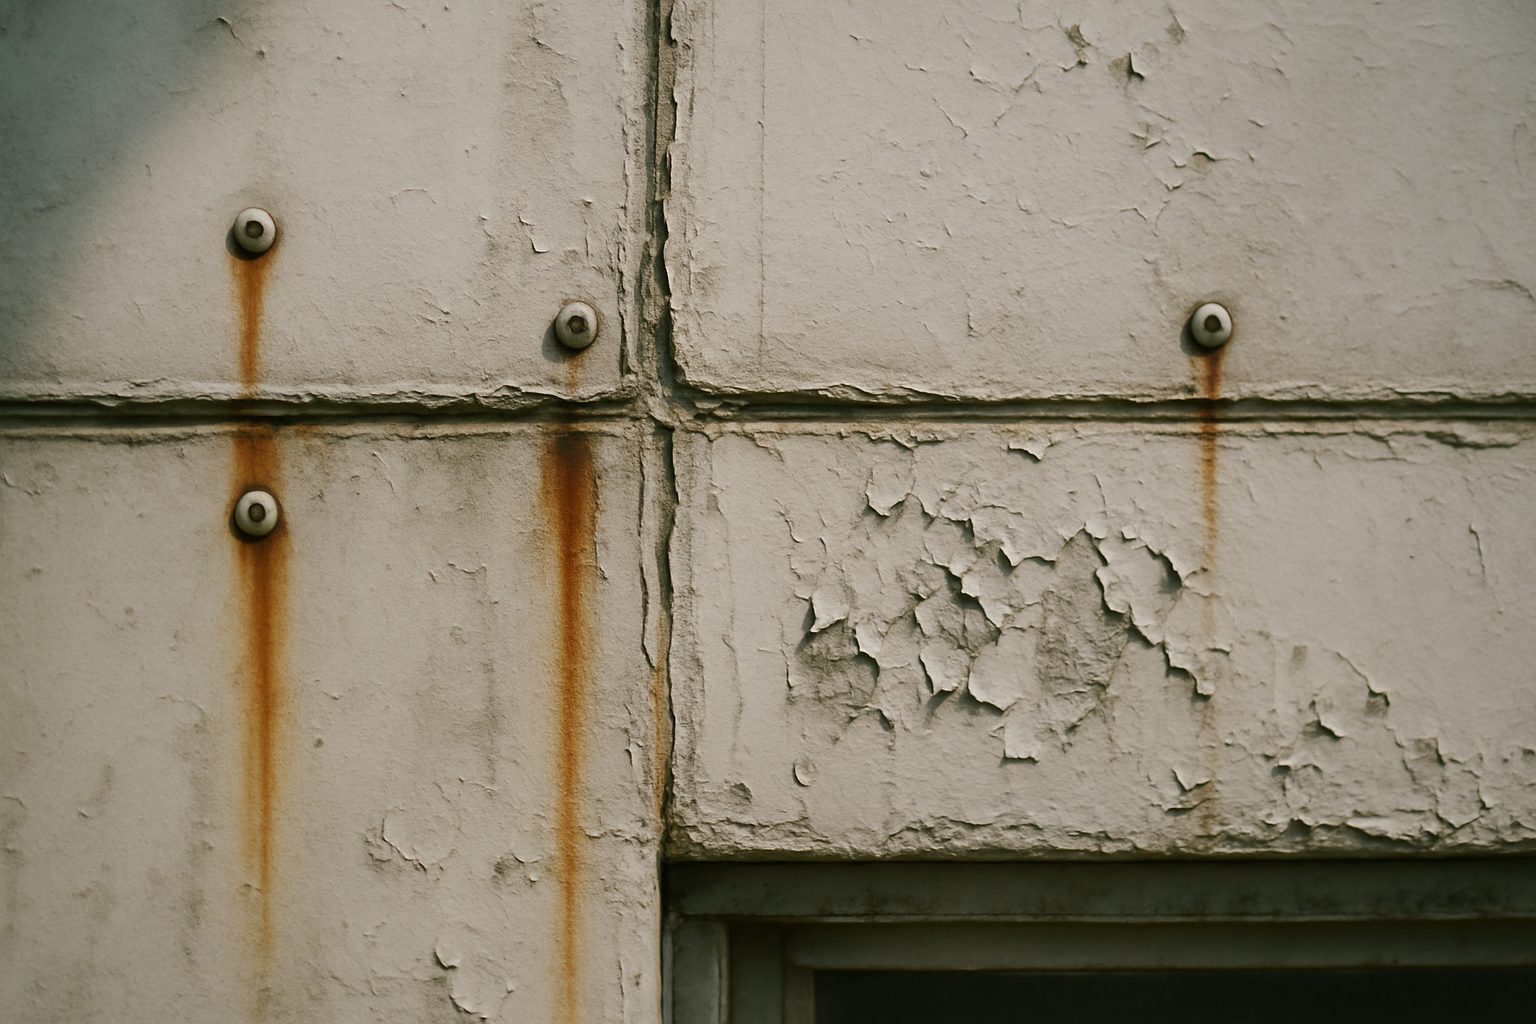
- Cladding fixings and backing frames, checked for corrosion, loose screws or missing fasteners
- Concrete spalling on exposed slabs and balconies, where rusting rebar pushes the concrete off in chunks
- Render and painted surfaces, inspected for blistering, hollow patches and cracks wider than a fingernail
- Window frames and glazing seals, with a note of any fogging between panes or stiff operation
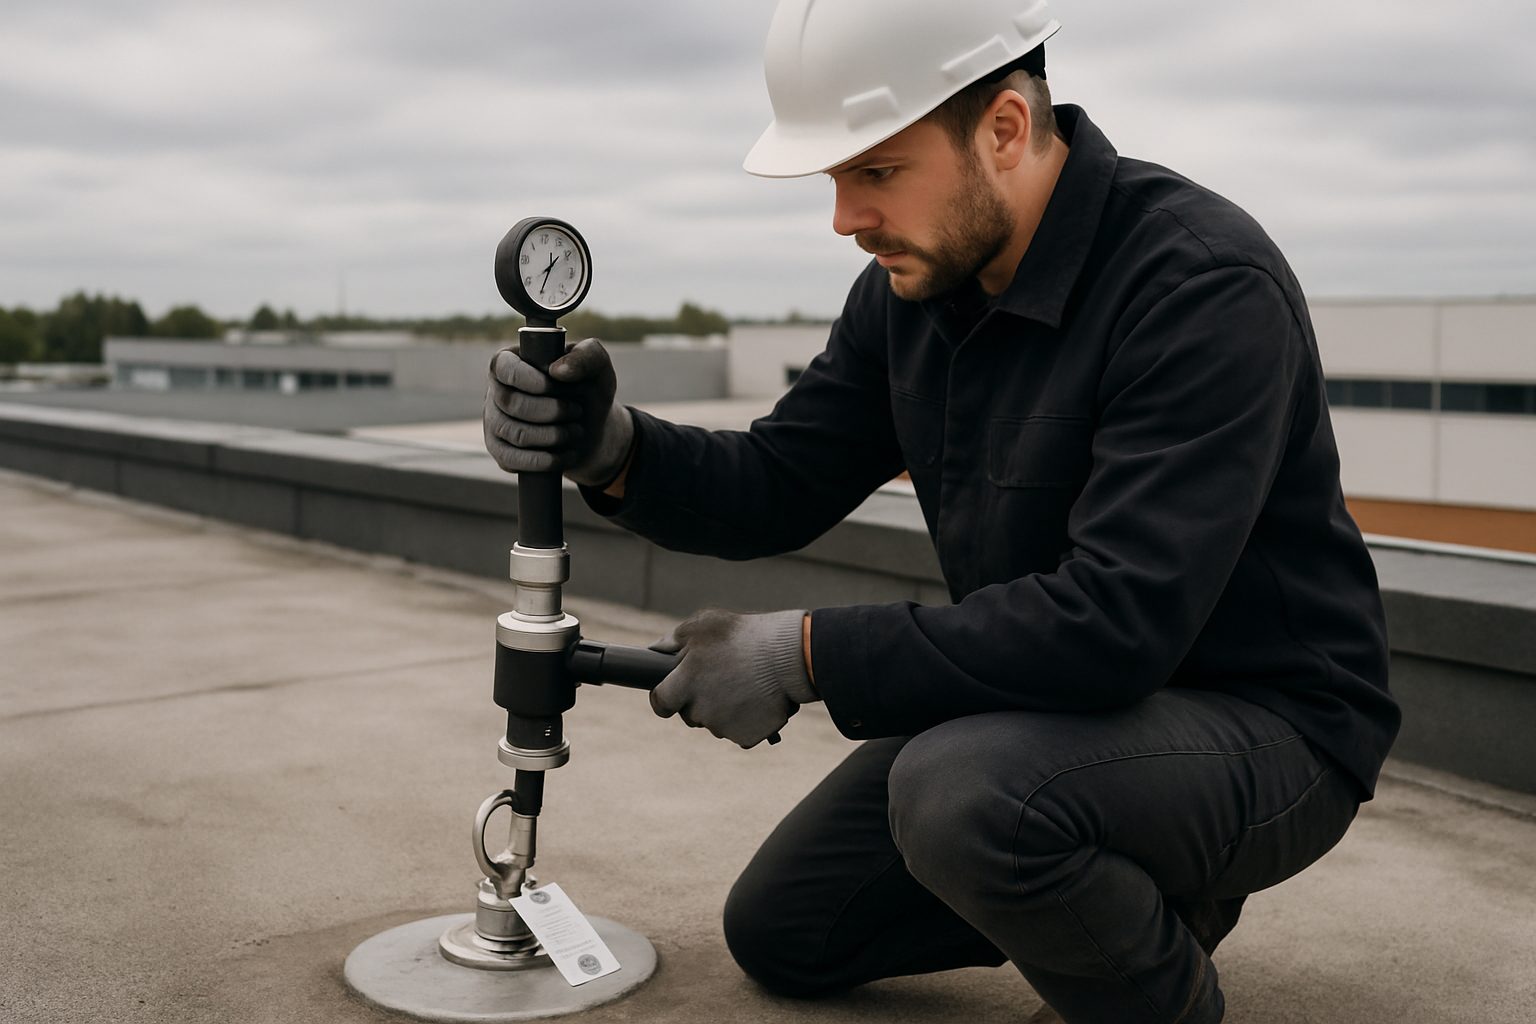
- Fall-arrest anchors and roof safety systems, verified as intact and compliant with AS/NZS 1891.4
Anything loose, dislodged or letting moisture through gets flagged in the report with a priority rating. The committee sees photos of each defect, a location reference and a recommendation: fix now, budget for it within 12 months or monitor until the next inspection.
What triggers an inspection sooner than planned
A scheduled cycle is the baseline, but some events bring the inspection forward regardless of where you are in it. Anything that hits the facade, or anything that changes what is hanging off it, warrants a look before the next routine date. Waiting for the planned inspection after a known event turns small defects into big claims.
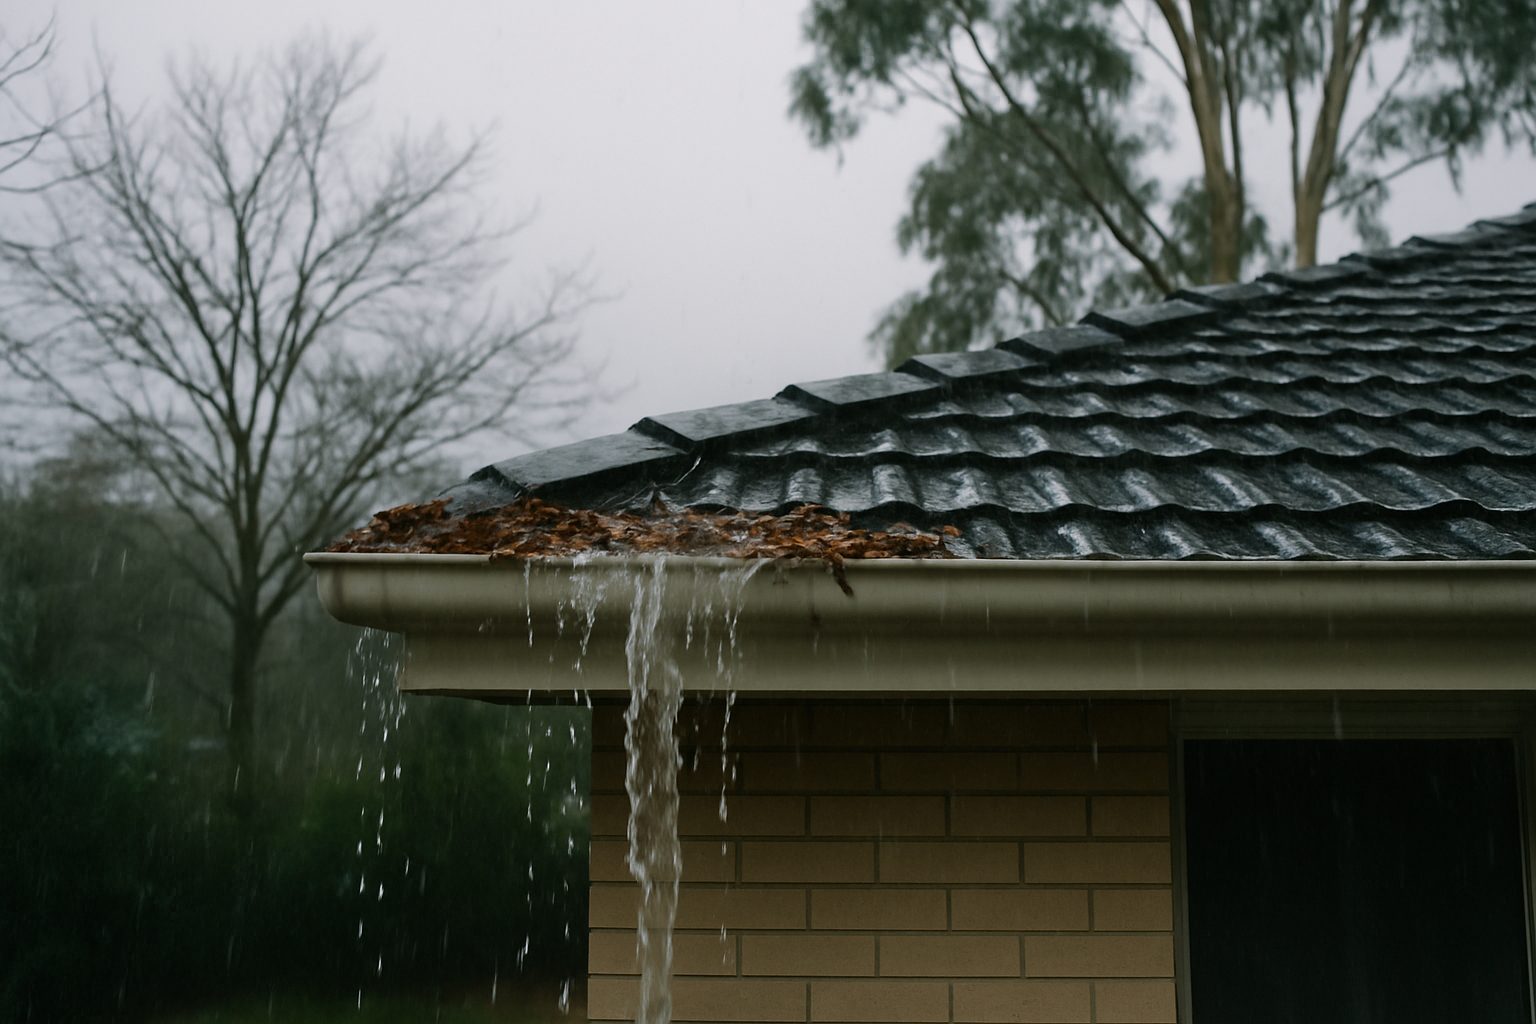
- A severe storm with hail or wind gusts above 90 km/h.
- Water stains or damp patches appearing on internal walls near external walls, which usually means a failed seal or a cracked membrane.
- Loose, rattled or visibly displaced cladding panels, or fixings and cassettes sitting proud of the line.
- Crane or demolition work next door, since vibration and dust travel and can loosen sealant joints and fixings.
- An insurer or a compliance auditor requesting evidence of a current inspection, often after a claim or at renewal.
Book an access inspection within weeks of any of these events, not at the next annual date. Document the trigger, the date it occurred and what the inspection found, because that record is what the insurer and the owners corporation both want to see.
How much does a facade inspection cost in Melbourne
For a typical medium-rise residential tower of eight to fifteen storeys, a full facade inspection in Melbourne runs between $1,800 and $4,500. Three things drive the price: the building height, the access method and how much detail the report needs to include.
Rope access is usually the cheaper option for anything above four storeys. A two-person rope team can cover a single elevation in a day without hiring a mobile scaffold or shutting down footpaths. Scaffold or a swing stage adds $3,000 to $8,000 in hire and labour before the inspection even starts, so most committees opt for rope access once the building is too tall for a cherry picker.
Smaller blocks under four storeys often cost $900 to $1,800 when a boom lift can reach the whole facade from ground level. At the other end, a 25-storey tower with multiple elevations and detailed defect mapping can run to $7,000 or more. The report format matters too: a visual inspection with photos and a summary costs less than a full condition report that marks every crack on elevation drawings and ranks defects by urgency.
How long does an inspection take and how often is it repeated
A mid-rise tower of 8 to 15 storeys usually takes 1 to 2 days on the ropes. A taller tower of 20 to 30 storeys typically runs 3 to 5 days, because each face needs its own drops and the crew moves rigging between levels. Add a day or two if access needs coordination with car park closures or ground-level exclusion zones.
The written report follows 1 to 2 weeks after the last drop. That gap covers photo sorting, defect tagging and, where needed, a second opinion on anything structural. If a committee needs findings faster, most contractors can issue an interim note on urgent items within a couple of days and the full report later.
Repeats depend on what the first inspection finds. A clean facade with minor sealant wear usually goes on a 12-month or 24-month cycle. Buildings with active defects, such as cracking render or loose cladding panels, often get a 6-month check on the affected areas only, which is a shorter and cheaper visit than a full survey.
What happens if a facade problem is left alone
A small gap in sealant lets water in. Over a Melbourne winter, that water sits in the wall and rots the substrate behind the cladding. By the time you see a stain on the ceiling of the apartment below, the damage is already several square metres, not a patch. The repair moves from a tube of sealant to replacing sections of framing, insulation and plasterboard.
Loose fixings follow the same pattern. One failed anchor puts more load on the fixings either side of it. They fail faster. A 200 mm section of loose cladding becomes a full panel, then several panels. The cost to re-fix a single anchor might be a few hundred dollars. Replacing a blown panel and its neighbours, with a crane and traffic management, runs into the tens of thousands.
Under the Owners Corporations Act 2006, the owners corporation has a legal duty to maintain and repair the common property. If a panel falls and injures someone, or water damage spreads from common property into a lot, the committee can be found liable for neglecting a known defect. Insurance may not cover a claim if the problem was identified in an earlier report and no action was taken. Fix things when they are small enough that rope access can still reach them.
What should the committee do next
The first step is free. Find the date of the last facade inspection and write it into the maintenance plan. If nobody can find a report, or the last one is more than two years old, the building is overdue and a visual check should be booked within the next few months.
Then treat the findings as a budget item, not a surprise. A report that lists cracked sealant or loose cladding gives the numbers needed for the next sinking fund forecast, and insurers increasingly ask for inspection records when a claim involves the building envelope.
- Pull the last facade report and note its date and who did it.
- Book a visual inspection if the last one is more than two years old.
- Get any urgent items, such as loose panels, fixed within weeks, not months.
- Add the recommended repair work to the sinking fund budget at the next meeting.
- Keep every report and invoice on file for insurers and future owners.
- Set the next inspection date now so it does not slip.
If the record is blank or the report raises questions the committee cannot answer, a rope access inspection is a straightforward way to start. It needs no scaffold and can be quoted with a walk-around of the site. Get in touch and we will talk through what your building needs and the likely cost.
FAQ
Do we need an engineer for every facade inspection?
No. Most inspections are visual checks done by experienced rope access technicians who record what they see. An engineer is only needed when the inspection finds something structural, such as cracked concrete or a failed fixing, and they design the repair.
Can the inspection happen while people live in the building?
Yes. Rope access work happens on the outside of the building and does not need to enter apartments. Technicians work from the roof down in sections, and residents usually notice nothing beyond a technician passing a window.
Is facade inspection a legal requirement in Victoria?
There is no standalone facade inspection law, but the Owners Corporations Act 2006 puts a duty on the owners corporation to maintain common property properly. Regular documented inspections are the practical way to show that duty is being met.
What should we do if the report finds urgent defects?
Make the area safe first, which may mean a temporary fix or restricting access below the defect. Then get quotes for the permanent repair and put it to the next committee meeting. Most rope access companies can do both the inspection and the repair in the same visit.